Introduction
위치 |서울특별시 중구 저동 2가
용도ㅣ레지던스 레노베이션
층수 | B2F – 18F
Location | Jeodong 2-ga, Jung-gu, Seoul, Republic of Korea
ProgramㅣResidence Renovation
Floors | B2F – 18F
Agenda

서울 백병원은 대한민국 최초 법인으로 만들어진 민간 병원이다. 독립 이후 종합외과병원으로 성장하였고, 처음으로 24시간 응급의료센터를 도입한 병원으로, 88올림픽 의료지원에 성공하면서 백병원은 대한민국을 대표하는 병원으로 명성을 얻게 된다.
그러나 돌연 2023년 서울 백병원은 경영 악화로 인해 누적 적자 1700억 원을 떠안고 최종적으로 폐원 수순을 거치게 된다. 서울시는 현재 이 부지에 응급의료시설을 포함한 개발을 하도록 추진중이며, 명동과 을지로 핵심 권역에 위치한 이 건물은 3년간 공실로 존재하고 있다.
이 프로젝트는 폐원한 서울백병원 건물을 리모델링하며, 응급의료시설을 포함한 도심형 단기 메디컬 레지던스로 재탄생시키는 제안이다.
Seoul Paik Hospital was South Korea’s first corporate private hospital. It pioneered 24-hour emergency care and earned a national reputation through the 1988 Seoul Olympics.
In 2023, severe losses forced its closure with 170 billion KRW in debt, leaving this prime Myeongdong-Euljiro building vacant.
This project proposes remodeling the site into an urban short-term medical residence with emergency facilities, aligning with Seoul’s redevelopment plans.
Design Rationale


백병원의 구조적 특이점은, 7층짜리 건물이 지어지고 나서 약 1-2년 뒤 병상을 확장하며 13층까지 올라갔다는 점이다.
이는 기존 백병원의 평면에서도 드러나는데, 저층부 7개 층은 800800 스펙의 SRC 기둥을 가지고, 중층 6개 층은 450450 스펙의 기둥 구조를 가진다.
이 기존 13층짜리 백병원 건물에 수직증축으로 새로운 4개 층을 덧대고, 구조에 따라 프로그램을 분리한 모델을 제안한다.
건물 상층부로 올라감에 따라 기둥 스펙과 구조벽의 수가 줄어들면서 서비스 공간이 변형되고, 이에 평면 구성이 달라진다. 이 점에 착안하여 아래 층은 구획이 많고 개별 호실 면적이 비교적 작은 병원과 호텔이, 위로 올라갈수록 평면이 다소 자유로운 단기 레지던스와 최상층 시니어 레지던스를 위치한다.
결론적으로 이 한 건물 내부에서 응급, 치료, 돌봄이라는 시스템이 선순환하는 구조를 만든다.
A key structural trait of Paik Hospital is its initial 7-story build, extended to 13 floors soon after construction.
This is evident in its grid: the lower 7 floors use $800\times800\text{ mm}$ SRC columns, while the upper 6 floors use smaller $450\times450text{ mm}$ columns.
This proposal adds a 4-story vertical expansion to the 13-story building, allocating programs by structural capacity. As column sizes and structural walls diminish on higher levels, spatial flexibility increases.
Lower floors house compartmentalized medical and hotel units, while upper floors host flexible short-term and top-floor senior residences – establishing a self-sustaining care system under one roof.
Layout Rationale

모든 층의 평면은 동일한 레이어 원리로 구성된다. 코어와 로비를 지나 입구, 서비스 공간의 띠가 둘러싸고, 그 안쪽에 채광이 필요한 LDK와 침실을 배치하며, 채광이 닿지 않는 중앙부에는 의료 서비스 공간을 둔다.
정남향 면에는 발코니를 증축하고 중앙부에 개구부를 뚫어 채광을 확보했다.
각 호실 평면 내부에는 기둥이 드러나 이것이 주방을 가려주고 서비스 공간을 한 차레 걸러주는 역할을 한다.
Core → Lobby → Entrance & Service → LDK → Room → Balcony
이 원리가 평면 타입별로 다르게 구현된다.
All floor plans follow a single layer principle. Moving past the core and lobby, a ring of entrance and service spaces surrounds the interior.
Natural-light-dependent spaces (LDK and bedrooms) are placed along the perimeter, while internal medical services occupy the windowless center.
To maximize light, the south facade features expanded balconies and a central opening. Indoors, exposed structural columns double as natural partitions to screen kitchens and service areas.
Core → Lobby → Entrance & Service → LDK → Room → Balcony
This spatial logic is adapted dynamically across every unit type.
Renovation Strategy


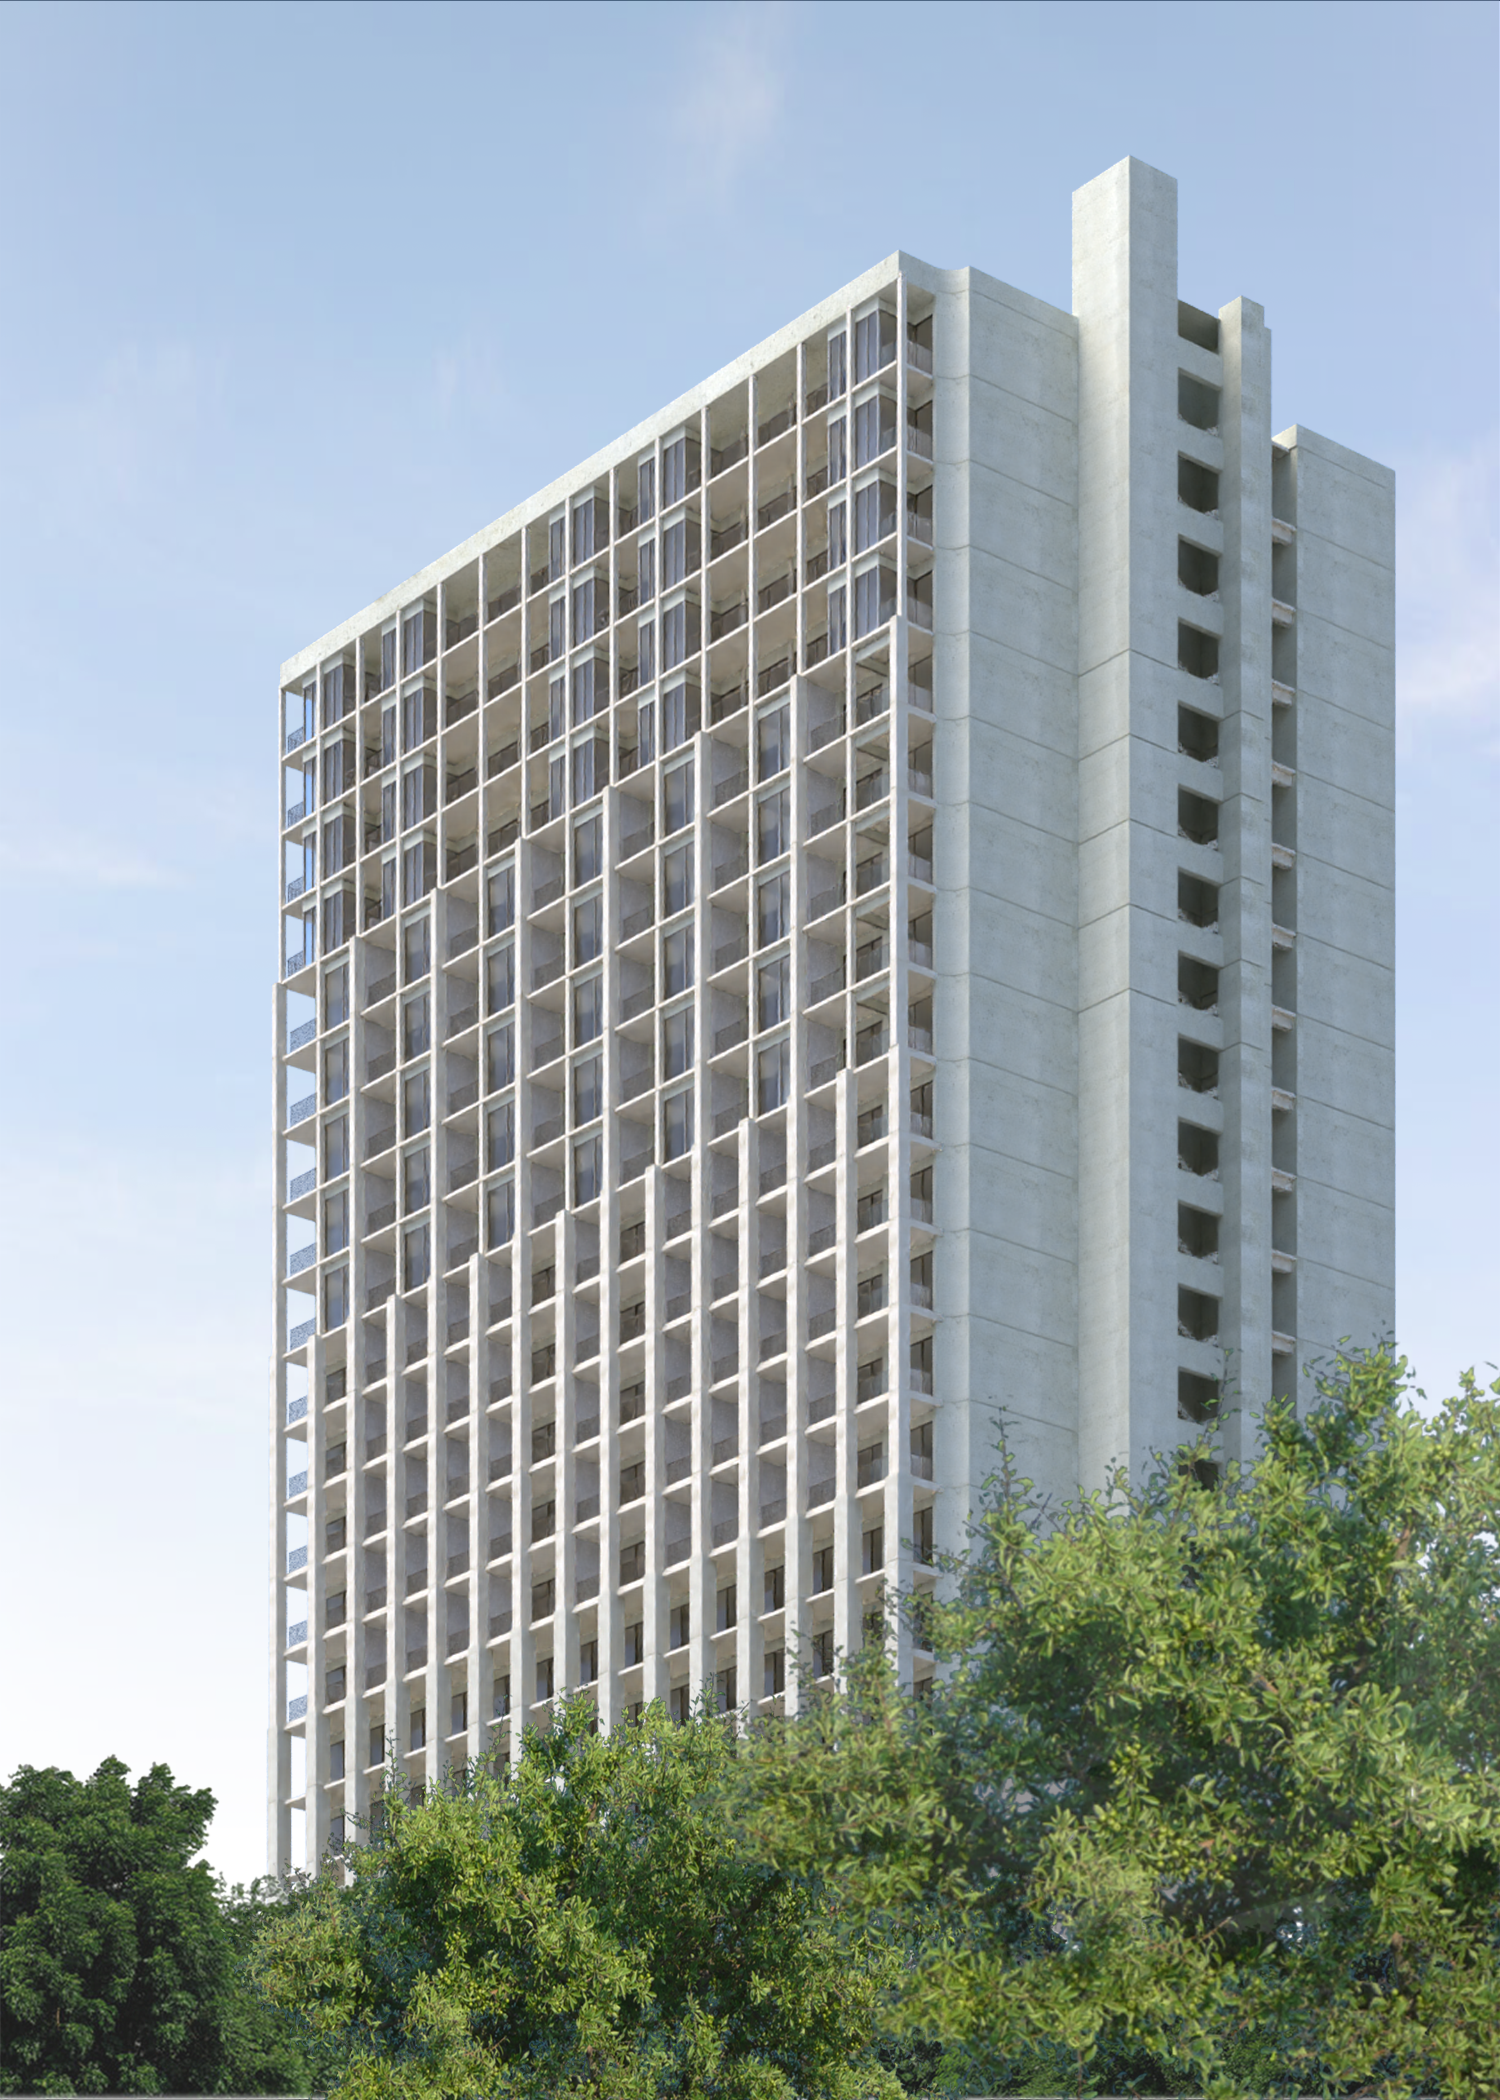
기존 건물 구조를 남기고 입면에 발코니를 추가하여 새로운 파사드를 덧댄다.
백병원의 기둥과 차양 디자인 (팔각형으로 깎인 모서리와 기둥과 슬라브가 만나는 지점이 접혀 들어간 디테일)을 그대로 차용하여 프리캐스트 콘크리트로 기둥과 발코니 모듈을 제작하고, 이를 기존 건물 입면에 덧대는 형식으로 공사를 진행한다.
The original structure is preserved while a new facade featuring added balconies is layered over the existing exterior.
The project uses precast concrete modules for the columns and balconies, attaching them directly to the existing facade during construction.
Sectional Elevation

구조에 따라 상층부로 올라갈수록 기둥이 좁아지는 메인 컨셉을 입면에도 적용한다.
기존 입면에 기둥만을 남겨 벽체를 제거하고 발코니를 덧붙여 새로운 파사드를 형성한다. 단면에서도 구조에 따라 프로그램이 바뀌는 것을 볼 수 있다.
호텔 – 단기레지던스 시니어레지던스로 층이 올라가면서 프로그램이 바뀌고, 기둥 스펙과 발코니 면적이 바뀌는 것을 확인할 수 있다.
The concept of columns tapering on higher floors directly shapes the new facade.
Outer walls are removed to expose the original frame, onto which new balconies are mounted.
In section, as the program shifts upward from hotel to short-term and senior residences, both column sizes and balcony areas adjust accordingly.

층고 3300, 기둥 간격 3000이라는 매우 효율적인 그리드 안에서 주거 공간을 구성하고, 햇빛이 들이지 않는 건물 내부에는 클리닉 시설 및 서비스 공간으로 구성한다.
재료는 백색 콘크리트를 사용한다.
Within a compact structural grid of 3.3 m floor-to-floor height and 3.0 m column spacing, the plan arranges residential units along the light-filled perimeter and places clinic and service facilities in the windowless interior.
The design utilizes white concrete as its primary material.
Credit